What our clients say about us
Click to enlargeKITCHEN DETAILS
We were asked to reconfigure an awkward kitchen, utility and dining room, to make it easier to use and more accessible. The kitchen, utility/cloakroom and conservatory were 100mm lower than the rest of the house, making access difficult. We removed the dining room wall, to open it up into the kitchen, while still retaining the dining table, and then raised the floors in the kitchen, consevatory and utility, including removing a difficult microbore WC, and replacing with a standard WC. A new window was installed in the kitchen. The kitchen chosen was Cosdon Matt door with Lactea quartz worktops. The utility was also reconfigured to make better use of the space.
After going to several builders for quotes nothing ever happened. I was going to forget having the work done, but I thought I would have a last try on the internet, and one of Lyn’s fitters came back straight away, and came to see me the following day. He understood what I wanted done and told me Lyn’s husband was an excellent builder, on meeting Pete, given a very good quote he started work very soon after. Pete is an excellent, fast worker. Soon after Lyn drew plans for my new kitchen, her great ideas, and listening to my needs, I have now got a super kitchen better than I could thought possible. Nothing was ever too much for Lyn or Pete. I wish I had found them sooner.
S Demery – Middleton Cheney

Click to enlargeKITCHEN DETAILS
The requirements for this kitchen was to update the existing, but keep the warmth of a real timber door. Seating at the island was require, as was the need for a feature mantle around the exisiting AGA. Marpatt Monarch Natural Oak doors were used with their distictive angled, face fixed plinth. The worktops chosen were natural granite in Giallo Veneziano.
Lyn provided excellent service from the first visit through to completion.Communication was excellent at all times; she was very responsive to your thoughts and comments good or bad.She managed the installation to a very successful and timely completion, which I know can be difficult when trying to organise different trades people.
I would highly recommend her company and services.
Barry W - Farthinghoe

Click to enlargeKITCHEN DETAILS
This was the kitchen for a lovely new build 4 bedroom stone house, that was built by an independent developer, to a very high standard. Hence the kitchen needed to be a reflection of the house as a whole. It was designed to make the most of the large kitchen diner, with a central island. Quartz worktops added to the sense of quality
Lyn Hawes supplied me with a well made kitchen that looked good and was economical, the kitchen most certainly was far superior to the well known kitchen suppliers. Lyn was excellent with her detail and after sales service and I can confidently recommend Her. Feel free to email me with any further information that you may require.
Ken Holford

Click to enlargeKITCHEN DETAILS
This contract was to build the substantial double storey side and rear extension and fit a wheelchair accessible kitchen that would also be suitable for normal use. It incorporated a specialized sink with boiling tap, and areas of lowered worktop, with open space beneath. Maximum worktop area was requested, and the final design and shapes of these were carefully worked out with the client to ensure ease of movement around the kitchen/diner, which also housed a lift and a woodburner. The old kitchen are was opened into the new extension and housed the fridges and utility appliances. The whole project was undertaken by PJ Hawes(contractors) and myself to ensure continuity.
We are absolutely delighted with the successful completion of our house extension built by PJ Hawes Contractors, including Kitchen/Diner superbly designed by Lyn Hawes Kitchens.
Pete is a multi-skilled tradesman with huge experience and hard to find ‘old school’ values. His pricing is fair and transparent, and he takes great pride in his work - which is completely justified. It was very reassuring to have a builder capable and willing to incorporate our various rather unusual requests, as the project progressed, without any problem.
Lyn provided a top class professional service in assisting us with the design of the accessible Kitchen/Diner. Her experience and knowledge of kitchen layouts, materials, products, finishes and effects was invaluable. All this, combined with an approach that did not accept any compromise when converting the theory into reality.
Pete and Lyn form a professional and effective team, capable of managing a project from start to finish including the organising of specialist Contractors where appropriate. Our extension was built within budget, planned timeframe, and happily without any unreasonable ‘extras’ one so often hears about elsewhere.
Fiona and I have no hesitation whatsoever in recommending Pete and Lyn as being experienced, highly skilled, down to earth, honest professionals, capable of designing, building and project managing complete works from start to glorious finish! Indeed, we feel very fortunate to have found them.
Tim and Fiona

Click to enlargeKITCHEN DETAILS
A light and practical kitchen was required to include boxing in an awkwardly positioned boiler, with boxing in behind. The double door larder included 2 x stanless steel and glass space towers. Special sized doors were made for the bespoke corner cabinet and boiler housing to acheive a seamless design, using Burbidge Finsbury in French Grey and Soft grey, with Blanco Zeus Extreme quartz worktop. Bosch appliances were used throughout.
Working with Lyn to design and choose our kitchen was effortless. Lyn was professional, friendly, helpful and highly efficient throughout. She contributed excellent ideas to our initial design. She provided a wide range of kitchens, worktops and appliances for us to choose from, organising a trip to our favoured door manufacturer to make final colour choices. She was infinitely patient with our changes of mind! Lyn dealt entirely with ordering and delivery of the chosen kitchen, worktops and appliances, and she also dealt with any manufacturer or installer issues that came up during the installation. She made the whole process completely painless for us. We would highly recommend Lyn if you are planning a new kitchenMr & Mrs B, Croughton, Northants

Click to enlargeKITCHEN DETAILS
The requirements for the kitchen was to accomodate exisitng appliances, with a small peninsular for extra worktop space without encroaching too much into the room, and dividing the space. The existing larder was also fitted with matching doors, using Burbidge Kew, painted Ash in Putty, with Stableford Oak worktops.
We chose Lynn Hawes Designs for our new kitchen because we had seen good reviews and knew she had been trading for several years. We have been delighted with the whole process and especially with her co-ordinating the fitter, electrician, plasterer and the tiling. All went smoothly and the workmen were polite, friendly and kept the mess and inconvenience to a minimum.
Mr & Mrs B – Sibford Ferris
Click to enlargeKITCHEN DETAILS
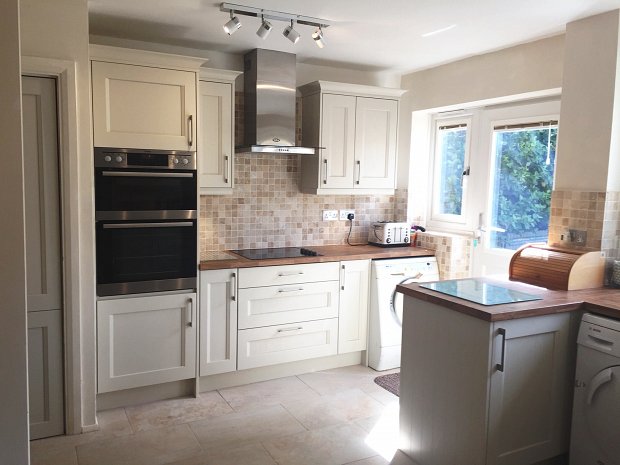
The brief for this kitchen was to design a new kitchen in a large contemporay extension. It had to have an eclectic Scandinavian look. The main cabinets were in very minimal handleless matt white , with a wall of Chalk Blue Smooth shaker doors and reclaimed oak. The Blue shaker doors were also used behind the island, which housed the large induction hob and downdraft extractor. The sink cabinet was also in Blue shaker. the only wall cabinet was in handleless reclaimed oak. I worked with the client at length to get just the right mix of sleek matt white handleless doors and painted blue shaker doors, The Oak was picked up again in the oversized Oak breakfast bar, fixed over the main worktops of White quartz. The supporting steel had to be incorporated within the island without restricing the use of the hob and extractor.
Excellent Service - Lyn really took on board what I liked and came up with a great practical and also beautiful design. I was probably not the easiest customer with lots of changes along the way, but Lyn really helped us with every obstacle we came across. The kitchen fitters she uses are also brilliant. When the floor is down and the decorating is done I will share some pictures. We love it!
A Lockhart- Northants

Click to enlargeKITCHEN DETAILS
My clients brief was for a modern but classic look for their kitchen. One of the requests was for a bank of dressers that they had previously been told couldn't be supplied, these were incorporated, which also covered an SVP. An american fridge freezer, pullout larder and an island with breakfast bar and pullout bins, was also requested, and all these things were incorporated within the space available, along with a mantle, incorporating integrated cabinets and a flase chimnet breast, built on site . The use of bespoke sized cabinets made all of these request's possible.
The door was Fitzroy in Partridge Grey, Compac quartz worktops in Moon.
After sitting through 2 hours of planning with one well known kitchen outlet and a site visit by another, I had no confidence in either, their prices were vague and left plenty of room to charge me for extras .
Lyn visited us through a recommendation and was highly professional. Donna had a definite idea what she wanted and Lyn delivered a great design
plus a quality product. A great kitchen will not be a great kitchen if it is not fitted properly. Lyn’s fitters and electrician were highly skilled, very neat , very clean.
I thought going through an independent kitchen designer would be expensive compared to high street names but this was definitely not the case . I cannot speak more highly of Lyn Hawes Designs .
Donna & Stuart - Banbury

Click to enlargeKITCHEN DETAILS
The difficulty in this kitchen was the floor mounted boiler that had very exacting requirements for servicing etc, special sized cabinets were made to cover this and the flue, to include these requirements. the flue was covered with a dummy dresser that was lined in fire retardent material, this was also utilised to provide shallow storage for spices etc. A matching bespoke book case was added to complete the peninsular and save space, and the clients own wall shelf unit was re-painted to match. Burbidge Kew was used with Compac quartz worktop in Lactea.
We received a first-class service working with Lyn - from design through to installation. She was always very proactive and responsive, consistently attentive throughout the project. We are thrilled with the end result- a kitchen that looks great, has increased storage and works very well for us.
Mr and Mrs M. Banbury

Click to enlargeKITCHEN DETAILS
The dividing wall between the dining room and existing kitchen was to be removed, to make a kitchen diner, but consideraion had to be made to the space to allow ample room for the formal dining room table, but to also include seating at the breakfast bar. A curved cabinet was utilised on the end of the peninsular to make access from the hall easier, and extra storage space was included with a Kessebohmer pullout larder.
The complete project was carried out, to include removing the wall and fitting the kitchen
"Lyn provided us with fantastic service, right from the very first design appointment through to after our kitchen had been installed. Her husband Pete firstly did a great job in removing an interior wall. His quality of workmanship was exemplary - you would never know where the wall was previously . The fact Lyn was able to help manage the initial building work as part of one project was a key factor in us deciding to go with her.
As for the kitchen itself, we couldn't be happier. The layout Lyn planned for us makes best use of the available space, and the cabinets and appliances are just what we wanted. All of Lyn's tradespeople (electrician, plumber, plasterer and kitchen fitters) were first class and gave the impression that they really cared about the quality of their work - to the extent that we've asked all of them to come back and do further work around the house!
Lyn was very quick in responding to any queries or concerns we had throughout the process, and was always at the end of the phone. We were quite daunted about not having a working kitchen for a few weeks, particularly with our hungry two-year old on the scene! But we needn't have worried as Lyn kindly gave us two plug-in induction hobs to use in our utility room. We can't recommend Lyn enough."
Mr D - Hook Norton
Click to enlargeKITCHEN DETAILS
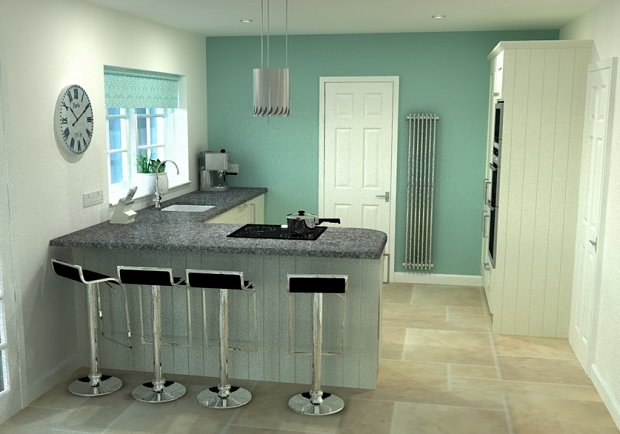
The brief for this kitchen was a light and airy kitchen with maximum storage space. Kessebohmer wirework was used for optimum quailty, in larders and corner cabinets. A curved cabinet just inside the entrance door was used for the telephone and to soften the corner. The utility was also fitted to match with bespoke sized cabinets to utilise maximum space, whilst accomodating the usual machines. The door was Burbidge Stowe in Porcelain, with Coral Clay Silestone, and a Mulberry Blush glass splashback, and table top.
Lyn interpreted our needs for a new kitchen very effectively and was most sympathetic to what we wanted. During the course of the planning we did have to change our minds about some of our wishes, which were clearly impractical, and Lyn was most effective in suggesting other options. She came to see us on several occasions at the planning stage to ensure that her designs were what we wanted before work began. When it came to supply and installation we were really impressed by the various members of her team, all of whom did an excellent job. Their standards were very high and our kitchen is just what we wanted, is much admired and gives us great pleasure.
Hugh Chamberlain and Lyn Kennedy – Chipping Norton

Click to enlargeKITCHEN DETAILS
The difficulties of this kitchen was the angled wall, and very narrow space under the window, this was overcome by using reduced depth and curved cabinets. The fit included removing walls, re-routing water and drainage to accomodate an island with a sink, re-locating a gas range cooker, electrics, and a complete re-plaster. The doors were Multiwood Welford, Sky Blue gloss, with Silestone worktops in Laggon, with Arctic Lustrolight splashbacks
Lyn Listened to our design ideas, and was able to incorporate our needs well, using her expert knowledge to create a kitchen that really works on every level. All work was done by reliable skilled craftsmen who were respectful and pleasant at all times. We are thrilled with the result and spend much of our family time here.
RY - Tadmarton
Click to enlargeKITCHEN DETAILS
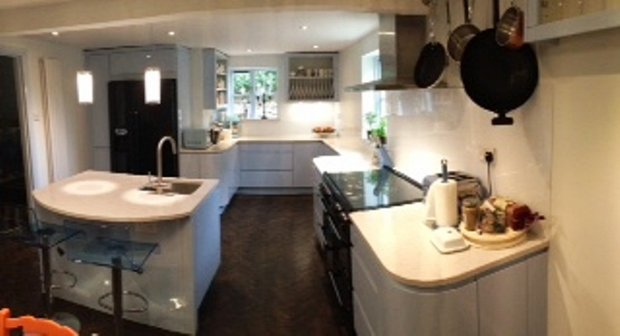
The brief for this kitchen was to be a mixture of old and new, to be functional but with a feeling of randomness about it. This is a hand made kitchen, and made use of the clients existing antique cabinets, and stone wash sink. The worktops are honed Zimbbawe leather finsh granite.
We had been contemplating changing our kitchen for many years but couldn’t really agree on what we actually wanted. We had a local kitchen fitter come and give us some ideas, but that really just polarised our thoughts even more! We found Lyn Hawes online and after some initial discussions felt confident enough to go and see one of her installations. We were really impressed by the quality and fit of the bespoke kitchen and her clients seemed very happy with the service they had received. We decided to go with Lyn’s service and after several iterations of the plans we settled on a design. Lyn was always very happy to make amends to the plans to fit our changing requirements and has done a great job of getting our ideas out of our heads and onto paper, something we could not do. The kitchen was delivered and we had our own fitters in to fit it. In retrospect, it would have been better to have had Lyn’s team to do the work, as we were constantly let down by the team we had put together and the whole experience took much longer than we had expected. That said, the now installed kitchen looks fantastic and really has a “wow” factor about it. We would definitely recommend Lyn Hawes Designs.
GB - Oxford

Click to enlargeKITCHEN DETAILS
This kitchen is in an old cottage with low ceilings, and had a large boiler and an Aga to accomodate. Lots of storage was required, which was facilitated by using tall larder cabinets with drawers under. A bespoke mantle was made to go over the Aga . The door is Burbidge Kew in cement grey with White Cashmere Silestone.
We contacted a number of designers and in the end chose Lyn as she made all the design seem so smooth and straightforward. In particular , all the tradesmen she used were of the top order and she managed the process from plastering to final fit out seamless .I have no hesitation in recommending her.
Mr & Mrs T, Hook Norton

Click to enlargeKITCHEN DETAILS
This was a small kitchen, that needed the best solution to maximise storage, so large pan drawers, and special sized cabinets were utilised to do this. A bespoke corner cabinet was made to cover the boiler. All electrics. plastering, plumbing, tiling of floors and walls were organised and project managed whilst the owners where on holiday. The door was Argon White gloss shaker with Slate Roche laminate worktops
"Lyn turned what was a small kitchen in to a great functional space that we now look forward to using. The great concept that she designed and delivered for storage was exceptional. We entrusted the whole turn key project to her, including floor and wall tiling, electrics and plumbing, as well as the kitchen installation. The quality of all of the work was to the highest order and nothing was too much trouble. I would highly recommend her to anyone who is looking for a solution to their kitchen woes"
Mr & Mrs B, Banbury

Click to enlargeKITCHEN DETAILS
We removed the dividing wall between the existing kitchen and the dining room, that was under used,and left the existing kitchen quite cramped, with lots of wasted space. This then made one large room that led straight into the garden room. We blocked up a door, added a window and made arches through to the garden room. The ceiling was removed and new spotlights were fitted, and the whole room replastered. Radiators were moved and new radiators fitted.
Although a dining table and chairs were to be incorporated into the new larger room, a small breakfast bar was still required, and this was fitted under the archway with views to the garden, by curving the worktop over reduced depth cabinets, that minimised the intrusion into the room. The new room and garden room were tiled to itegrate the whole space into one. Dove grey PWS Porter doors were used, with Negro Tabas Silestone worktops and Titan Grey 'Lustrolight' splashbacks and upstands.
I am absolutely delighted with my new Kitchen that Lyn designed and project managed, it took several weeks to complete as it was a large job with everything being removed and reconstructed including walls, windows and doors, Lyn’s team were craftsmen and sensitive to my needs over the weeks, the whole project was less stressful than I imagined it to be because of Lyn’s fantastic organizational skills, she kept me informed throughout the whole project, the quality of the kitchen is sensational, it definitely has the wow factor.
Alain - Banbury

Click to enlargeKITCHEN DETAILS
This kitchen was to be fitted into a large house refurbishment, that had several difficulties, such as large doors, awkward sized windows, and very uneven walls. As the room was a blank canvas the kitchen could have been placed in various positions, and after investigating several options a final solution was decided that utilised the space well, and was flexible, to add an island at a later date if required. The tall cabinets were in Dakar and the base and wall cabinets were in Ivory.
If you are thinking of replacing your kitchen I would thoroughly recommend that you ask Lyn Hawes to take a look. Lyn has some great ideas and will listen and incorporate your own thoughts into the design. Once she presents an initial design she is happy to develop and adapt it until you are completely happy with the results and responds almost immediately to requests.
I am extremely happy with my kitchen and what's great is that it came in at an extremely competitive price. Thanks Lyn!
Richard – Leamington Spa

Click to enlargeKITCHEN DETAILS
Burbidge Opus white gloss slab door was used for this kitchen with Silestone Negro Stella worktop and striking black & silver splashback. A breakfast bar was required, so a small curved worktop extension over reduced depth base cabinets was utilised so as not to hinder the natural walk through from kitchen door to rear exterior door.
"I can't tell you how thrilled we are with our new 'Lyn Hawes' kitchen. It's everything we wanted and more, with high quality units throughout at really affordable prices. Lyn's top rate team of craftsmen gave it all a brilliant finish, and nothing was too much trouble for them. Many thanks and well done to you all, it was a pleasure dealing with you."
Viv & Mick, Drayton

Click to enlargeKITCHEN DETAILS
This was a full handmade bespoke kitchen with several design features especially requested by the client. it had purpose made tray boxes that pullout, dummy drawer fronts to small doors, custom bin pullouts, charging drawer, and flip down front for dishcloths etc, The kithen was painted to clients colour choice of 2 toning greys, and had Quartz worktops.
Having been recommended to Lyn for our forthcoming house build we were extremely satisfied with our experience with Lyn Hawes designs.
Lyn has always been very good at communication - always responding immediately to any correspondence. Our designs were created over a number of months, so therefore had a number of revisions and updates, all if which Lyn was always only to happy to include. Lyn has a great ability to interpret our thoughts and requirements, and translated them fantastically via her CAD diagrams.
We are thrilled with our kitchen, and have subsequently recommended Lyn to several friends.
Mr & Mrs J - Bloxham

Click to enlargeKITCHEN DETAILS
This was a small cottage kitchen with limited space, the brief was to utilise the space without making it looked cramped. Special cabinets in Tea Green painted oak, were made to fit around the beams, and a curved end cabinet used. An existing plate rack that the client owned and wanted to reuse was repainted to match the doors. Glass doors were also added to the base cabinets to allow more light, and a Belfast sink was used to give it a true cottage look. The worktops were waxed and oiled solid oak.
Ordering the perfect kitchen from Lyn Hawes for my cottage was a pleasurable and stress-free experience from the design to the installation. The combination of Lyn's friendly, listening approach with years of professional experience and a high quality, excellent value product has resulted in a kitchen that feels homely and looks lovely.
Lyn is certainly someone whom I have no hesitation in recommending.
T.D. - Wroxton
Click to enlargeKITCHEN DETAILS
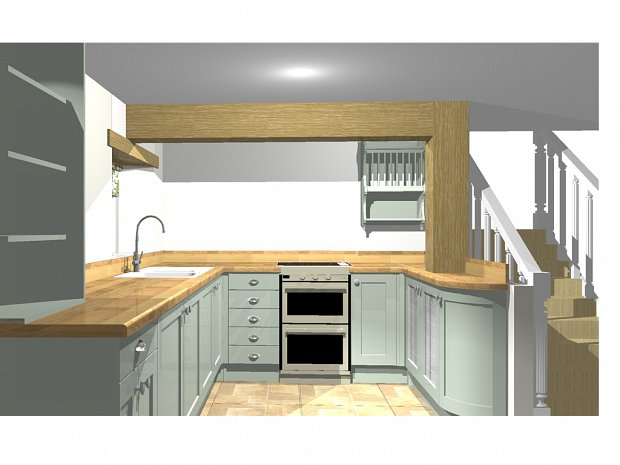
This kitchen was part of a large extension, and the brief was to incorporate the clients existing American fridge freezer, and a breakfast bar. Stamford painted Oak doors in Cornflower and Azure blue The lovely views to the rear of the house were utilised by putting the Belfast sink into a peninsular that looked out through large sliding doors. All the corner cabinets had space saving wirework, and deep pan drawers with internal drawers, again to utilise the space without compromising on the symmetry. A breakfast bar was added on the wall facing the range cooker, that also incorporated reduced depth cabinets for extra storage, this had a waxed and oiled Oak worktop. The main worktops were Azul Ugarit Silestone
I would just like to say a huge thank you for all the work you did to help us design and build our dream kitchen. It was a pleasure to work with you, from the initial meeting, ideas and tips as well as the little extras suggested to make the most of the space in our kitchen- such as the slightly different colour on the bottom from the top, the wine racks and the amazing corner units.
It was great to be able to go to work around the time of installation, knowing our carpenter could call you if needed and that you would drop in to ensure it was going well.
We are loving using it and get lots of compliments, so thank you very much.
M&J E – Lower Heyford

Click to enlargeKITCHEN DETAILS
This kitchen was part of a full refurb, of a very old cottage, and the walls were a very difficult shape. Portland vinyl shaker doors were used. Maximim storage was required, and a large larder with drawers under was utilised. The worktops were in Chapel oak laminate, that gave a nod to the age of the cottage.
I would highly recommended Lynn Hawes Kitchen. I moved into my cottage in January 2014 and immediately started to renovate it. I was undecided about the kitchen and Lyn was recommended to me. Lyn came to the cottage and discussed my requirement’s, she made some really good suggestions and showed me several options all meeting my budget.
What impressed me most, was that she listened to what I wanted. Other Kitchen suppliers had not listened and resulted in plans that were not at all suitable. The kitchen is very good quality and more than I dreamt my budget would meet. There is also so much choice in handles and worktops, and the appliances are top quality and a very good price.
Lyn spends a lot of 1-1 time with you making sure the kitchen is right for you.
Mrs W, Shutford

Click to enlargeKITCHEN DETAILS
This kitchen was a challenge as there was a very large space to fill, the client wanted a modern kitchen with a nod to the old barn that was the basis for the new build home. As both sides of the room were full height sliding doors, there was no room to sit cabinets. So in order to make sense of the floor area, a large island was utilised, and the almost 'grand piano' shape was used to soften the size of such a large piece in the middle of the room. This shape then lends itself to a very nice breakfast bar. Curved cabinets also softened the edges. The cabinets were made with using full handmade bespoke cabinets, in Veneered Oak, and had solid oak dovetailed drawers. The mantle fitted to a false chimney breast, the wine racks, pullout trays and spice drawers, were also made in oak, to highlight the oak doors and oak beams thoughout the house. The cabinets were painted in Dakar, and the Corian worktop is Clamshell. The large Utility was also fitted with Stamford Dakar doors and Corian clamshell worktops.
Having already met with two designers, I was struggling with the concept of what I wanted for the bespoke kitchen in our new house build. Lyn quickly and correctly interpreted my very sketchy ideas and came up with a great design which not only looks fantastic but is also very practical. Lyn was a pleasure to work with - straightforward, helpful and nothing was too much trouble. We are absolutely delighted with the finished article!
Mrs W – Kings Sutton
Click to enlargeKITCHEN DETAILS
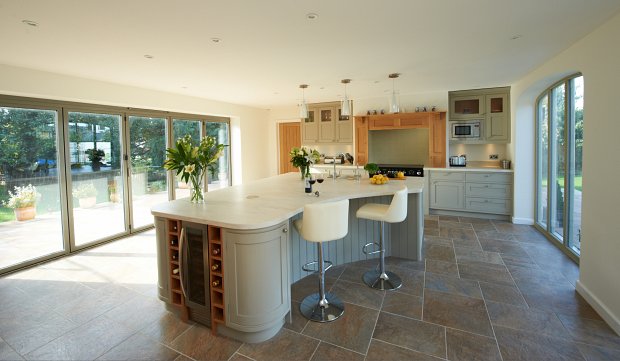
This kitchen uses Stamford oak painted Ivory, with Blocked oak worktops. It was quite a narrow kitchen, and needed to incorporate the clients existing integrated fridge freezer, and freestanding dishwasher. Alongside the fridge freezer was a narrow pullout larder to give more storage space.
Thank you for all your help with the design and supply of my new kitchen
It has worked well and I am enjoying unpacking and organising my belongings. My kitchen has become the centre of my new home and is much admired by freinds and family. I am particularly pleased with the flooring, which finishes it off nicely. Thank you again
Mrs M. Hook Norton

Click to enlargeKITCHEN DETAILS
The kitchen in this appartment was quite long and narrow, but as a keen cook the client need a lot of storage space so the wall oposite the cooker had reduce depth cabinets to give the extra storage required. Lots of drawers were also used to give more flexibity and ease of use. Smoked riverwash worktops were used.
"We were considering updating our kitchen and looked at showrooms and kitchen designers around the area. We are believers in keeping things local and were very glad to come across Lyn Hawes Designs in our home town. She visited with an extensive array of samples and brochures and took notes of our ideas for the kitchen which needed more efficient use of the smallish area, storage and preparation space. Lyn emailed a design within a couple of days. the presentation was clear and pictorial so gave us every opportunity to look at every aspect of the design which worked round some of our existing equipment and new hob, oven unit and sink. We made comments and changed a few things and Lyn updated and re-submitted until we had an agreed working design. We were pleased with the cost which was within our budget.
We were pleased to work with local tradesmen that Lyn recommended to do the work. They were efficient and kept to the time scale they agreed in the beginning, working without fuss and in a friendly workmanlike manner. The result was more than we had hoped for."
Mr & Mrs B, Banbury

Click to enlargeKITCHEN DETAILS
The kitchen in this old cottage was hindered by an unused internal door, so we removed it and built up the walls, and replastered, which gave a room to incorpoate a 'C' shaped kitchen. Burbidge Oak painted 'face frame' doors were used in French Grey, with waxed and oiled Iroko worktops. We also supervised the fitting of a new Rayburn range cooker and central heating boiler, and sanded and repolished the original oak floorboards. The kitchen was also redecorated throughout, and new ceiling lights fitted.
“I’m very impressed by the quality of the workmanship in my new kitchen. I didn’t want off the peg, and demanded quality that wouldn’t break the bank – Lyn provided me a bespoke kitchen at a reasonable price.”
Mr A - Banbury
Click to enlargeKITCHEN DETAILS
This was a busy family kitchen so a 5 piece vinyl door Scope Ivory, with laminate worktops, to make cleaning as easy as possible, and to include aas much storage as possible. It was also to include American fridge freezer, space for books and a wine rack.
"We were very impressed with Lyn Hawes friendly, but efficient service and attention to the smallest detail. Nothing was too much trouble and she listened to exactly what we needed and wanted in our new kitchen. She was available to visit or talk to at every stage of the project. Initially we thought we could not afford our own personal kitchen designer but Lyn has very competitive range of prices, with a very high class personal service and products which we can highly recommend. Following our involvement with Lyn Hawes we would never contemplate using any well known brand of kitchen designer in the future. Lyn provides a far superior service and product."
Mr and Mrs Davies - Adderbury
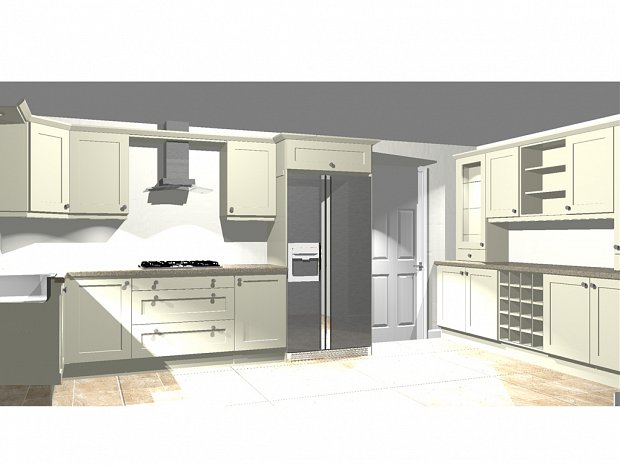
Click to enlarge"I was very impressed with Lyn’s design and professional presentation of my proposed kitchen and got a good feeling of how the finished kitchen would look. She was attentive and on hand to answer any queries I had with the installation and nothing was too much trouble for Lyn. The kitchen units are of the highest quality and exceeded my expectations."
Mr W – Chipping Norton
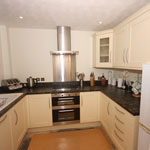
"I couldn’t find a kitchen that satisfied all my needs with a sensible price. Lyn Hawes Designs remedied that, and even came up with a much better design solution. Very professional and friendly."
Miss S - Warwick
Click to enlarge“We had first class service from Lyn from start to finish, and cannot recommend her too highly.”
Mr & Mrs H - Warmington
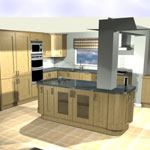
Click to enlarge"Before I met Lyn, I had quotes and designs from more than 10 different companies, most of which spent a few hours coming up with a design which they then wanted me to buy. Lyn was different, after our first meeting she went home and created 3 designs and emailed them to me with no pressure. Then over the next month or so we worked together to create the final design including non standard sized units, making the final design possible, something that could not have been achieved by 95% of the other companies I talked to, despite their claims of custom kitchens. I can’t recommend Lyn enough, throughout the design, install and post install her service was fantastic and very competitive. A year later we still comment to ourselves how fantastic the kitchen is."
Mr A Hersee - Bloxham
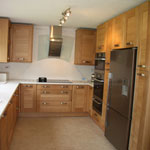
Click to enlarge"We had an idea of what we wanted in our new kitchen and utility room but didn’t know where to begin with the design. Lyn designed us a fabulously attractive, top quality functional kitchen and utility room utilising all of our available space. We have plenty of storage, very efficient appliances and our curvy corner units give it a very contemporary look which we are thrilled with. It has ‘wow factor’. Lyn helped us with our choices but never once made us feel rushed. The most valuable thing has been the personal customer care provided by Lyn all the way through the process. We have total confidence in Lyn Hawes Designs."
Sharon Hewitt-Gray - Hook Norton
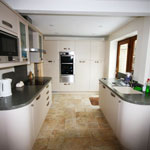
"Very pleased with the design and the final result. Lyn worked with my contractors and made the whole process so easy."
Mr & Mrs T - Banbury
"The quality of the kitchen belies the price I paid – and I found Lyn Hawes Designs were able to give solutions to sizing problems that the big stores could not do. Your bespoke sizes and great design came up trumps."
Mr P - Bidford On Avon
"I don’t tend to write reviews but felt that it was required in this case because we were thrilled with the service and the kitchen that we received through Lyn Hawes Designs. We felt that Lyn really took note of our requirements and designed the perfect kitchen to suit us. The units are of a high quality and the fitting was completed quickly and to a high standard. I would recommend this company to anyone."
Mr & Mrs P - Hillmorton
Click to enlarge"Just wanted to say thanks to Lyn who was the first kitchen supplier I met who actually listened to what I wanted rather than try and flog me something. I’m very happy with the results as I now have the kitchen of my dreams cheaper than I was quoted by the high street big boys."
Lee - Rugby
Click to enlargeKITCHEN DETAILS
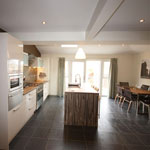
Avant white gloss, with the cabinets facing into the dining room in Oak to match existing furniture with Corian worktops in Mediterranean
"The design stage was quick and painless – a relatively pain free fitting process (as far as any kitchen refit is painless) and the end result is much admired and works well."
Mr and Mrs T - Chipping Norton